
Crawl Space Insulation System: Why 3 Layers Work Together
Your floors are cold in January, and by July the whole house smells faintly like a basement. You go down there with a flashlight, find some sagging fiberglass batts and a lot of bare dirt, and figure you need crawl space insulation. So you get a few quotes, and every one describes a different job. One wants to spray foam the rim joist. One wants to lay a vapor barrier. One wants to insulate the walls. And you are left wondering which one actually fixes the problem.
Here is what most of those quotes will not tell you: those are not three competing options. They are three parts of one system. The crawl space insulation, the rim joist, and the vapor barrier each control a different piece of the same problem, and in a Connecticut climate, doing one without the others is the most common reason a crawl space fix does not fix anything. This post walks through what each layer does, why they only work as a set, and how to tell which pieces your own crawl space is missing.
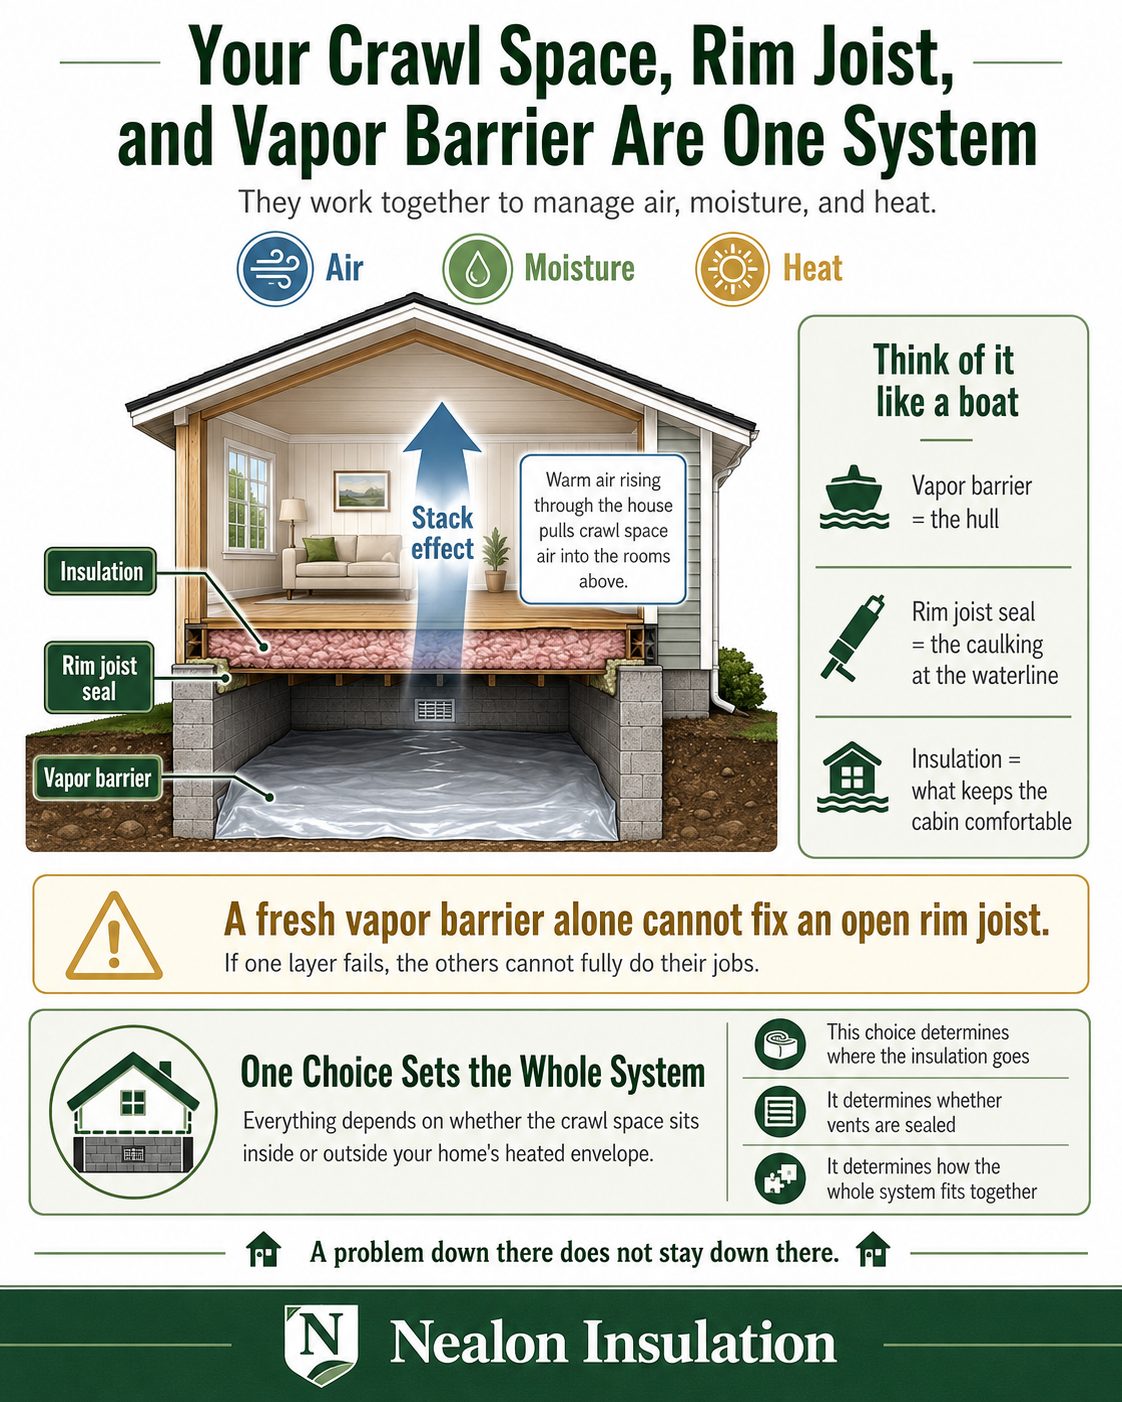
Your Crawl Space, Rim Joist, and Vapor Barrier Are One System
Your crawl space insulation, rim joist, and vapor barrier work as one system because they all manage the same three things: air, moisture, and heat. Pull one out and the other two cannot do their jobs.
Picture your crawl space like a boat. The vapor barrier is the hull that keeps ground water out. The rim joist seal is the caulking at the waterline that stops air and weather from pouring in where the framing meets the foundation. The insulation is what keeps the cabin comfortable. A boat with a solid hull and no caulking still takes on water. A crawl space with a fresh vapor barrier but a wide-open rim joist still pulls in humid July air and cold January drafts, and you still get cold floors and that basement smell.
And crawl space air does not stay put. Through the stack effect, warm air rising through your house pulls air up out of the crawl space and into the rooms you live in, which is why a problem down there never stays down there.
Everything else depends on one decision: does your crawl space sit inside your home's heated envelope, or outside it? That single choice determines where the insulation goes, whether you seal the vents, and how the three layers fit together. We will come back to it, because getting it wrong is where a lot of money gets wasted.
What Each Layer Actually Does
Each layer in the system has one primary job. Here is what each one is responsible for, and where it hands off to the next.
The Ground Vapor Barrier Stops Soil Moisture
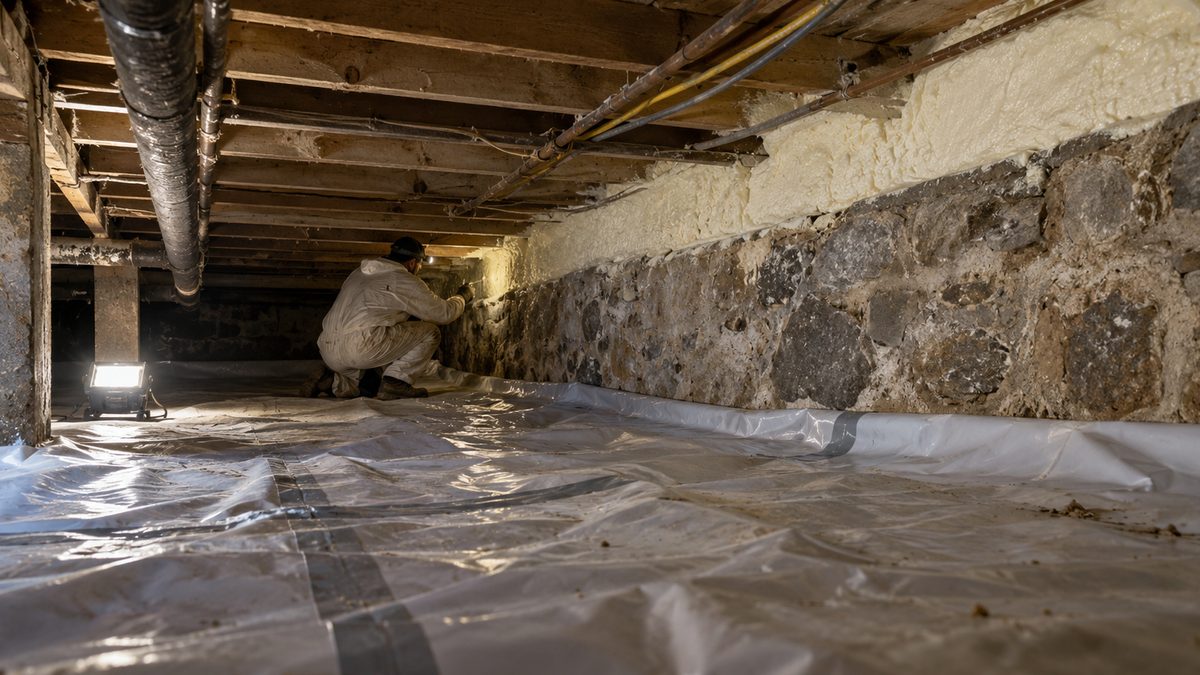
The vapor barrier's job is to stop moisture from rising out of the soil into your crawl space. Bare dirt in a Connecticut crawl space is a constant moisture pump. The ground stays damp most of the year, and that water evaporates straight up into your framing, your insulation, and eventually your floors. A real vapor barrier is a heavy poly sheet laid across the entire floor and run up the foundation walls, sealed at the seams, so the ground cannot breathe its moisture into the space.
This is the layer that fails most often from a bad install. A thin painter's-plastic sheet with gaps at the seams is not a vapor barrier, it is a decoration, and it is worth knowing what a proper crawl space vapor barrier actually costs and includes before you accept one.
The Rim Joist Seal Stops the Biggest Air Leak
The rim joist is the band of framing where your floor joists meet the top of the foundation wall, and it is usually the leakiest part of the whole crawl space. It is a long run of seams where wood meets concrete meets subfloor, full of small gaps, sitting right at the level where air wants to move in and out of your house. Left bare, it lets outside air pour in: warm and humid in summer, cold in winter.
Sealing and insulating the rim joist is what turns the crawl space from a hole open to the outdoors into part of your house. In most Connecticut crawl spaces this is done with closed-cell spray foam, which seals the air leak and insulates in one pass, which is why closed-cell spray foam is the standard for rim joists.
The Perimeter Insulation Controls the Heat
The insulation's job is to slow heat from moving between your living space and the ground or outside air. In a sealed crawl space, the insulation goes on the perimeter foundation walls, not up in the floor joists, so the whole crawl space stays closer to your home's temperature. In a vented crawl space, the insulation goes in the floor above, to separate the living space from the vented air below.
Where the insulation goes depends entirely on that envelope decision from earlier, which is exactly why you cannot pick the insulation before you have settled the other two layers.
Not sure which insulation belongs in your crawl space? See the full crawl space insulation guide for Connecticut homes.
Why Doing One Without the Others Backfires
Doing one layer without the others does not just underperform. It can make your crawl space worse. The reason comes down to a single building-science fact about moisture, and it hits Connecticut especially hard in summer.
Connecticut summers are warm and humid, with July temperatures averaging in the low 70s and plenty of moisture in the air. When that warm, moist outdoor air finds its way into a cool crawl space, it condenses on the first cold surface it touches, the same way a glass of iced tea sweats on a July afternoon. The U.S. Department of Energy's Building America program puts the mechanism plainly: outside air often has a dew point higher than the surface temperature of the crawl space framing, so venting humid air into a crawl space tends to add moisture rather than remove it.
That is why the classic half-measures backfire:
- Vapor barrier, but a leaky rim joist. You stop the ground moisture, but the open rim joist keeps pulling humid summer air into a cool space, where it condenses on your framing. Now you have moisture with no ground source to blame.
- Floor insulation, but the crawl space is still vented. You make the subfloor colder, which turns it into an even better surface for humid air to condense on. Building scientists have watched this exact move create mold where there was none before.
- Insulation and a barrier, but no air sealing. The space still leaks, so the insulation is fighting a draft it cannot win.
Building Science Corporation monitored conditioned crawl spaces over a full year and found the ones that stay dry and comfortable share three traits: a continuous ground cover, an air-sealed and insulated perimeter, and isolation from outside air. Not one of the three. All three, working together.
Wondering where a vapor barrier ends and encapsulation begins? Here's how a crawl space vapor barrier and full encapsulation differ.
Vented or Conditioned? Why the Order Matters
For most Connecticut crawl spaces, sealing and conditioning the space beats leaving it vented. Old building practice said to vent crawl spaces so moisture could escape. In our humid climate, that logic runs backward: the vents let more moisture in than they let out. A sealed, conditioned crawl space keeps the space closer to your home's temperature and humidity, which is what keeps it dry.
The distinction also changes where every dollar goes, which is why the order of operations matters. A proper job follows the system from the ground up:
- Lay and seal the ground vapor barrier first, so the biggest moisture source is handled before anything gets closed in.
- Air seal and insulate the rim joist, so the space is isolated from outside air.
- Insulate the perimeter walls, for a conditioned space, so the crawl space tracks your home's temperature.
- Add humidity control if the space needs it, since a sealed crawl space sometimes wants a small dehumidifier or a supply of conditioned air.
When a contractor quotes only step 2 or only step 3, that is your signal to ask how they are handling the other layers.
Where DIY ends and a pro starts. You can handle the diagnostic side yourself: check for a ground cover, look for a bare rim joist, feel for drafts, and photograph what you find. Some homeowners lay a basic ground sheet on their own. But sealing a rim joist with closed-cell spray foam, insulating foundation walls, and deciding whether a space should be conditioned or vented are jobs where the details decide whether you fix the moisture or trap it. Getting the sequence and the vapor control wrong is expensive to undo, and it is the part worth paying to get right.
Still weighing vents against sealing? Read a contractor's answer on whether to vent your crawl space in Connecticut.
What the System Costs and What Energize CT Covers
A full crawl space system in Connecticut typically runs $6,000 to $18,000, depending on the size of the space, its condition, and how much of the system it needs. That whole-project range covers the vapor barrier, the rim joist work, and the insulation together, which is the honest way to price the kind of crawl space encapsulation job that ties all three layers into one.
If you are pricing the pieces individually, here is the ballpark for each, installed, before rebates:
- Crawl space vapor barrier: around $2.50 to $3.00 per square foot
- Rim joist air sealing and insulation with closed-cell spray foam: around $2.30 to $3.00 per square foot
- Crawl space insulation: around $3.00 to $4.00 per square foot depending on material
Every one of those numbers is a starting ballpark, not a quote. The real figure depends on access, existing conditions, and how wet the space already is, which is why the only accurate number comes from an on-site look.
Here is the part that changes the math: Energize CT rebates cover this work, and rim joists are specifically on the list of eligible areas. Professional insulation qualifies for up to $2.00 per square foot or 75% of the project cost, whichever is less, capped at $10,000 per home. The one requirement is a Home Energy Solutions audit first, which carries a $40 copay as of April 2026 and is what starts the rebate paperwork. For a lot of Connecticut homes, that audit is the smartest first forty dollars you will spend on the whole project.
How to Tell Which Layer Your Crawl Space Is Missing
You can figure out which part of the system your crawl space is missing in about ten minutes with a flashlight. Head down there on a dry day and look for these signs:
- Bare dirt, or a torn and gappy plastic sheet. No real ground cover means the vapor barrier layer is missing or has failed.
- Bare wood where the joists meet the foundation. An unsealed, uninsulated rim joist is your biggest air leak.
- Sagging, dark, or damp insulation, or none at all. Fallen batts and dirt-stained insulation mean the thermal layer is not working.
- A musty smell, condensation on framing, or rust on nail heads and duct surfaces. These are signs of moisture doing damage right now.
- Cupping or cold hardwood floors upstairs. The living space is feeling what the crawl space is doing.
If you check several of those boxes, you are not looking at one repair. You are looking at a system that was never finished.
The single best next step, whether or not you ever call a contractor, is to book a Home Energy Solutions audit. For a $40 copay, an Energize CT technician measures what your crawl space and the rest of your envelope actually need and hands you the rebate paperwork on the spot. Bring your flashlight photos. They make the whole conversation faster.
Curious what the technician actually checks? Here's what a Connecticut home energy audit covers.
One System, Not Three Separate Jobs
The crawl space insulation, the rim joist, and the vapor barrier are not three separate projects competing for your money. They are three layers of one system that controls air, moisture, and heat together, and in Connecticut's humid summers and cold winters, skipping any one of them undermines the other two. That is why a crawl space fix that only does part of the job so often disappoints.
So before you say yes to a quote that only mentions one layer, figure out which pieces your crawl space already has and which it is missing. Handle the moisture, seal the air, and insulate as one job, in that order, and the space finally does what you wanted all along: warmer floors, drier air, and a house that does not smell like the ground it is sitting on.
👉 Start with an Energize CT energy audit — it's the $40 first step that tells you exactly which crawl space layers your home needs and opens the door to the rebate.
Frequent Questions About Crawl Space Insulation Systems
How long does a crawl space insulation system take to install?
A crawl space insulation system takes 1 to 2 days to install for most Connecticut homes. The timeline depends on the size of the crawl space, how much old material needs removal, and whether mold or moisture must be treated first. A larger or wetter space, or one with tight access, can add a day. Nealon confirms the schedule during the free on-site estimate so you know what to expect before work starts.
What if my crawl space already has mold or standing water?
Mold or standing water in a crawl space must be resolved before any vapor barrier or insulation goes in, because sealing over active moisture traps it against your framing. A crawl space with standing water needs the water source fixed first, whether that means drainage, grading, or a sump. Mold treatment runs $0.50 to $1.25 per square foot depending on how far it has spread. Nealon treats the moisture source and the mold first, then installs the system, so the fix lasts instead of hiding the problem.
Will insulating my crawl space actually warm up the floors above it?
Insulating and sealing a crawl space warms the floors above it by stopping cold air from moving up through the floor system. Homeowners notice the difference most in winter, when a bare crawl space makes first-floor rooms cold and drafty. Nealon customers typically see around a 30% reduction in energy costs after sealing and insulating their envelope, and save $840 or more per year on average. Seal the rim joist, cover the ground, and insulate the perimeter to warm the floors, cut drafts, and lower heating bills.
Is spray foam or fiberglass better for a crawl space rim joist?
Closed-cell spray foam outperforms fiberglass at the crawl space rim joist because it air seals and insulates in a single step. Fiberglass alone lets air and moisture pass through unless it is covered by an air barrier, which is why bare batts at the rim joist often lead to condensation. Closed-cell spray foam rim joist work runs $2.30 to $3.00 per square foot installed, while fiberglass runs $2.50 to $3.00 per square foot. Choose closed-cell spray foam at the rim joist to seal the biggest air leak, block moisture, and insulate at the same time.
Do I need a permit to insulate a crawl space in Connecticut?
Permit requirements for crawl space insulation in Connecticut vary by town, since local building departments set their own rules for insulation and air-sealing work. Most straightforward insulation projects are light on permitting, but encapsulation or work tied to a larger renovation can trigger one. A licensed and insured contractor confirms the requirement and pulls any needed permit before starting. Nealon is licensed and insured and handles the permitting so the responsibility does not land on you.
Related Articles


Let's Work Together
Ready to transform your home into an energy-efficient haven? Schedule your free energy assessment today and experience the Nealon difference for yourself.