
Blown-In Insulation for New Construction vs. Retrofitting Old Homes
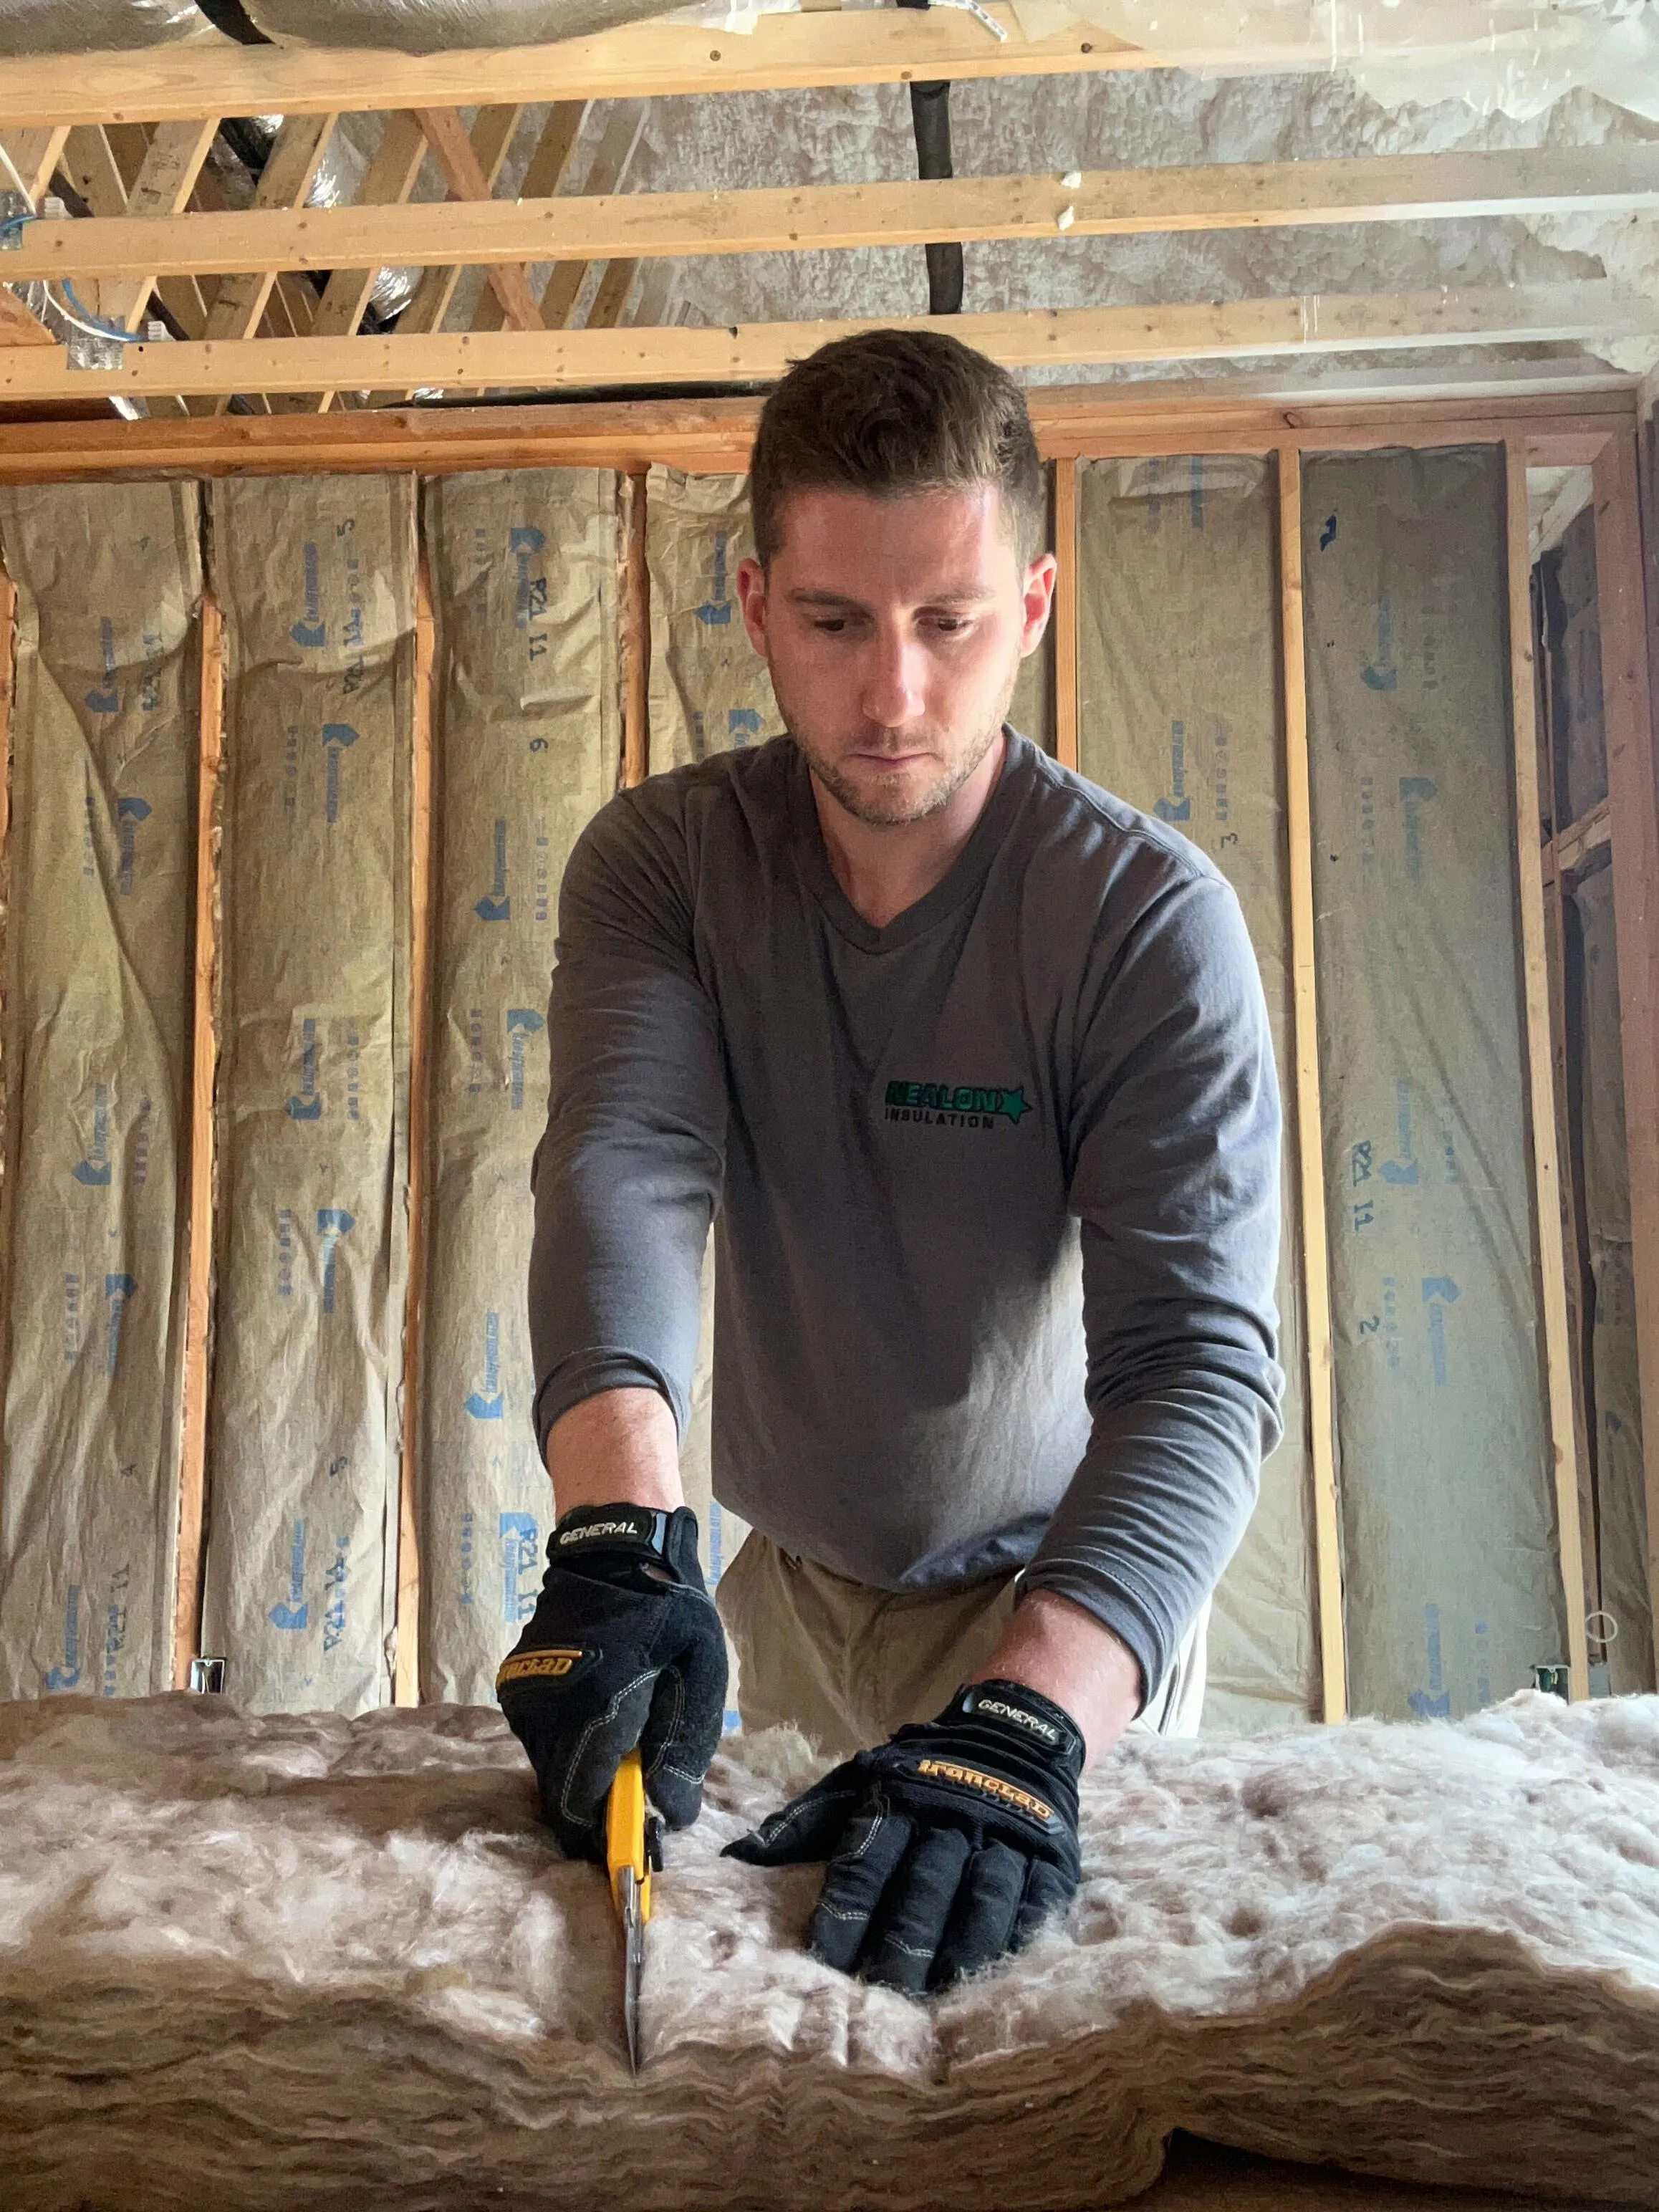

If you are building a new home, blown-in insulation is about as straightforward as insulation gets. Walls are open, the crew has full access, and the whole job is done before drywall goes up.
If you own a home built before 1980 — which describes a significant portion of Connecticut's housing stock — the conversation looks different. The walls are closed, the framing has quirks, and getting insulation into those cavities requires a method that most homeowners have never seen done.
Same material. Completely different job.
This post breaks down how blown-in insulation works in each scenario: what the installation actually involves, where the two approaches diverge, and what older Connecticut homeowners specifically need to know before scheduling any work. If you have been wondering whether your 1960s Cape or your 1940s colonial can be properly insulated without tearing open walls, the answer is yes — with the right method and the right crew.
Listen to our blown-in insulation deep dive!
What Blown-In Insulation Actually Does (In Either Scenario)
Blown-in insulation is loose material — cellulose or fiberglass — fed through a hose and deposited into a space using air pressure. Unlike batt insulation, which comes in pre-cut panels sized for standard stud bays, blown-in insulation conforms to whatever space it lands in. It fills around wires, pipes, blocking, and framing members without gaps.
That conforming quality is exactly why it works in two very different situations: open wall cavities in new construction, and closed wall cavities in finished homes. The material is the same. The installation method, the equipment settings, the density targets, and the complexity of the job are not.
That distinction matters more than most homeowners realize, and it's the whole point of this comparison.
New Construction: The Easy Version
Building a new home gives the insulation crew something rare: full access. Walls are open, attic joists are exposed, and nothing is in the way. That changes the job entirely.
Open Cavities Change Everything
In new construction, wall cavities are open before drywall goes up. The insulation contractor can see every stud bay, confirm coverage visually, and fill to consistent depth across the entire wall assembly. There's no guessing, no probing blind through a two-inch hole, and no risk of missed pockets hiding behind finished drywall.
This is the version of blown-in insulation that looks straightforward in a YouTube video. And in new construction, it largely is.
Netting Method vs. Loose-Fill in Attics
New construction uses blown-in insulation in two main ways.
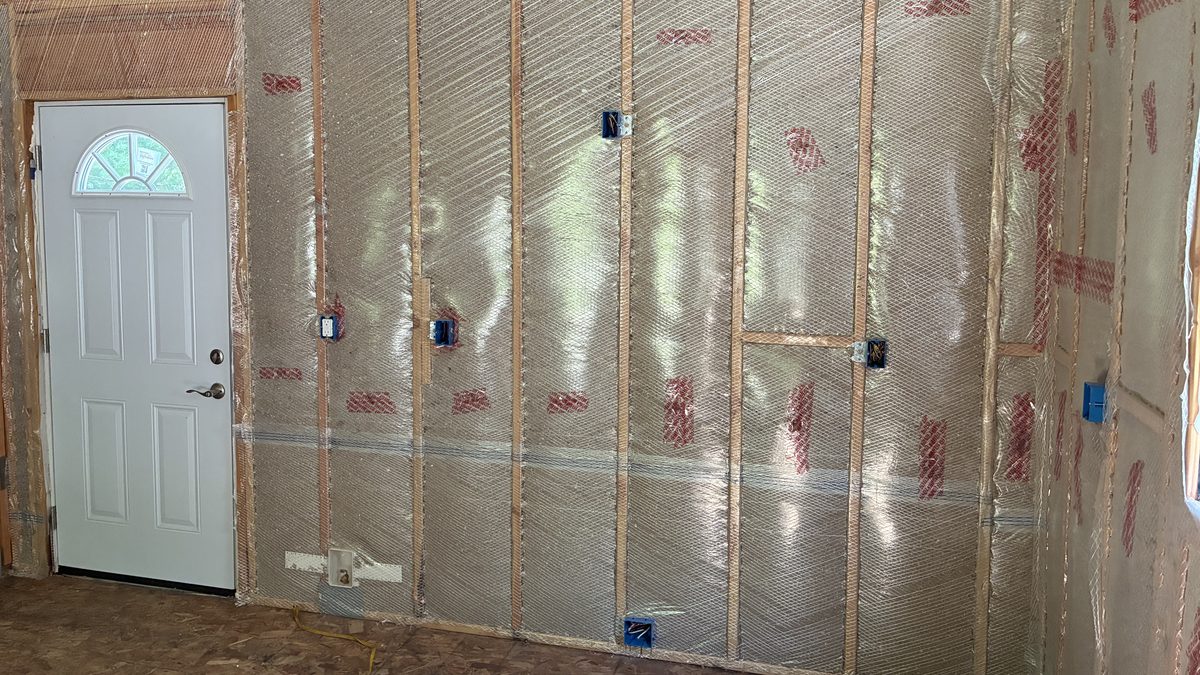
In wall cavities, contractors staple a breathable netting across the open face of each stud bay before blowing. The netting holds the material in place until drywall goes up. Insulation is blown in behind it and compressed to the target density. This method is fast, consistent, and gives a clean surface for drywall installation.
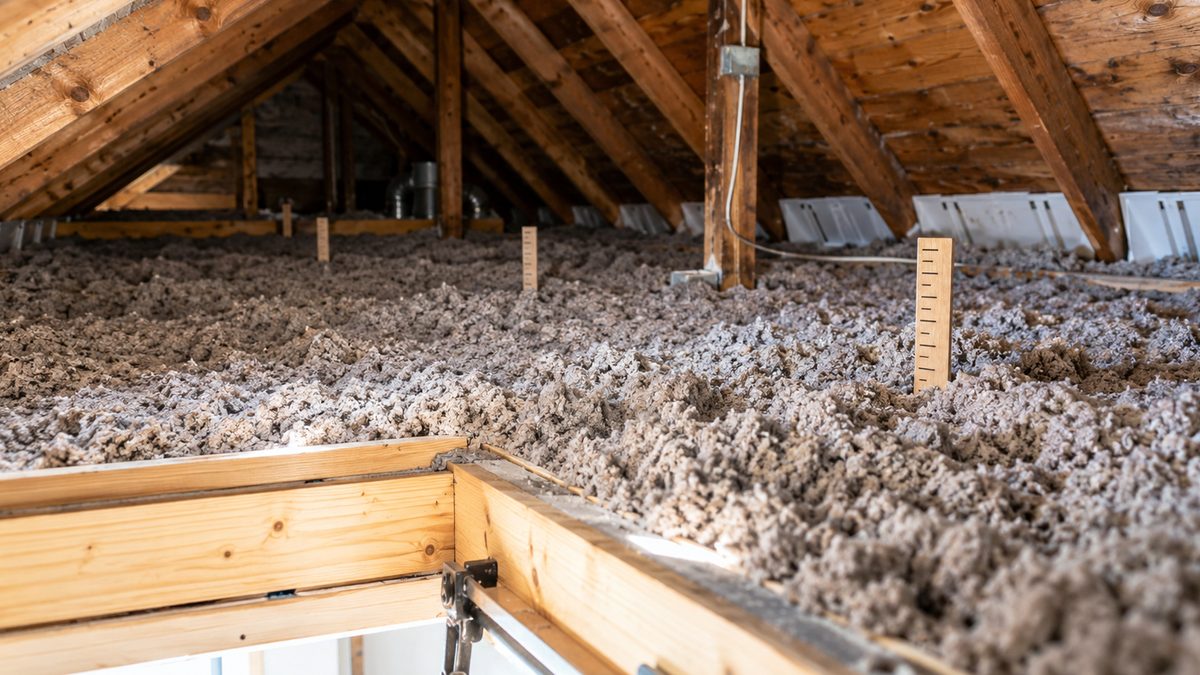
In attics, the approach is simpler. With no netting required, insulation is blown directly across the attic floor between joists. The crew works methodically across the space, maintaining consistent depth to hit the target R-value. In Connecticut, that target is R-49 to R-60 — and in a new build, hitting it is mostly a matter of blowing enough material and measuring as you go.
R-Value Targets Are Easier to Hit
Open cavities mean the installer can see exactly what they're doing. Depth gauges go in before blowing starts. Coverage is even. There are no existing obstructions splitting a cavity in half or creating voids the hose can't reach.
The result is more predictable thermal performance from day one. When insulation is installed correctly before drywall and finishes are added, it delivers consistent R-values throughout the wall assembly — not just in the easy spots.
Air Sealing Still Has to Happen First
Even with open walls and full access, blown-in insulation is not a substitute for air sealing. This is one of the most common oversights in new construction.
Blown-in cellulose and fiberglass slow heat transfer — that's their job. But they don't stop air movement the way a sealed gap does. Top plates, rim joists, electrical penetrations, and plumbing chases all need to be sealed before insulation goes in. Skipping that step in a new build is the kind of mistake that looks fine on an inspection and costs the homeowner for years in heating bills.
How does blown-in insulation actually get installed? Here's a look at the full process from start to finish.
Retrofitting Old Homes: The More Complicated Version
Retrofitting blown-in insulation into a finished home is a different job. The material is the same, but the walls are closed, the framing is hidden, and the installer is working blind. Done right, it's one of the most effective upgrades an older home can get. Done wrong, you end up with voids, settling, and walls that still feel cold in February.
Closed Walls Require a Different Approach
When walls are already finished, contractors use a method called drill-and-fill. Small holes — typically one-and-a-half to two inches in diameter — are bored into each stud bay, either through the interior drywall or through the exterior siding. A fill tube is fed into the cavity, insulation is blown in under pressure, and the hole is plugged and patched when the cavity is full.
The process sounds simple. The execution is not. The installer has to hit every stud bay, confirm the cavity filled completely, and blow to the right density — all without being able to see inside the wall. For a closer look at insulating existing walls with little disruption, there is a full breakdown of how the method works in practice.
What Gets in the Way in Older Connecticut Homes
Pre-1980 homes in Connecticut come with a set of construction features that make retrofit work more demanding than a standard drill-and-fill job.
- Fire blocking — horizontal blocking between studs, required by older codes, splits cavities in half and requires additional access holes at each level
- Diagonal bracing — common in older framing, runs at an angle inside the wall cavity and can deflect fill tubes or create voids
- Balloon framing — used in many pre-1940 homes, where wall cavities run continuously from foundation to roof, creating very long, difficult-to-fill channels
- Knob-and-tube wiring — still present in some older Connecticut homes; dense-pack insulation cannot be installed around active knob-and-tube without an electrician signing off first
- Plaster walls — drilling through plaster requires more care than drywall, and patching has to match the existing surface
None of these make a retrofit impossible. They do mean the job takes longer, costs more, and requires a contractor who has actually worked in older construction — not just someone with a blower machine and a price sheet.
Dense-Pack vs. Loose-Fill in Retrofit Applications
This is the part most homeowners don't know, and it matters.
When blown-in insulation is used in attics, it's typically installed as loose-fill. The material is deposited at a lower density and settles naturally across the attic floor. Gravity keeps it in place.
Wall cavities are different. Insulation blown into a closed vertical wall cavity at loose-fill density will settle over time, leaving a gap at the top of the wall. That gap becomes a cold spot — exactly what the homeowner paid to eliminate.
To prevent settling, retrofit wall insulation has to be installed as dense-pack. For cellulose, that means hitting a minimum density of 3.5 pounds per cubic foot. Fiberglass dense-pack requires at least 2.2 pounds per cubic foot using material specifically designed for cavity applications. Reaching those densities requires calibrated equipment, the right nozzle configuration, and an installer who knows the difference between a full cavity and a blown-out one.
This is not a DIY project. The density requirements exist for a reason.
The Attic Retrofit Is the Easiest Win
For most older Connecticut homes, the attic is where retrofit blown-in insulation delivers the fastest, most straightforward results. The space is accessible, the joists are exposed or partially exposed, and existing insulation can usually be topped off without removal — as long as it's dry and in reasonable condition.
Air sealing the attic floor comes first. Sealing gaps around top plates, recessed lights, and plumbing penetrations before adding insulation is what turns an attic upgrade from "more material" into a real performance improvement. After that, blowing in enough cellulose or fiberglass to reach R-49 to R-60 across the full attic floor is a one-day job for an experienced crew.
Walls are the bigger lift. Attics are where most older Connecticut homeowners should start.
Thinking about insulating an old house without tearing into walls? Here's how it actually works.
What Changes Between New Construction and Retrofit
The same material. Two different jobs. Here's how the key variables actually compare:
What Connecticut Building Code Actually Requires (And When It Applies)
This is the part most homeowners don't think to ask about — and it matters more than they realize. Connecticut's minimum insulation requirements are not the same for new construction as they are for an existing home getting a retrofit upgrade. The code treats them differently, and that difference has real implications for what you're required to do and what you're just choosing to do.
The Current Code: 2022 Connecticut State Building Code
Connecticut's active building code is the 2022 Connecticut State Building Code, based on the 2021 International Energy Conservation Code (IECC) with state-specific amendments. It took effect October 1, 2022. Connecticut sits in Climate Zone 5A, which sets the R-value floors for everything from attics to basement walls.
For new construction, these requirements are mandatory. Every assembly gets inspected before drywall goes up, and there is no flexibility on the minimum targets. For existing homes, the picture is different.
How the Code Treats Existing Homes
Retrofitting a finished home — adding blown-in insulation to an attic, topping off an existing assembly, or dense-packing wall cavities — does not automatically trigger full code compliance for the whole house. Inspectors focus on safe installation rather than requiring the entire home to be brought to current new construction standards.
Where existing-home requirements do kick in is with major work: gutting walls to the studs, finishing a basement, building an addition, or undertaking a renovation that involves opening the building envelope. Once those assemblies are opened, current code R-values apply to whatever gets put back in.
The practical takeaway is that a straightforward attic top-off or wall drill-and-fill is not going to require you to rip out everything else and bring the whole house to 2022 code. But if you are planning a renovation that opens walls, you should know what the code requires — because those numbers will apply.
Code R-Value Targets for Climate Zone 5A
One number worth knowing: a standard 2x4 wall cavity, even perfectly dense-packed with cellulose, tops out around R-13 to R-15. That falls short of the R-20 new construction target. Hitting R-20 in an existing wall without opening it requires either thicker framing — which older homes don't have — or adding continuous insulation on the exterior, which is a much larger project. For most retrofit situations, dense-packing an existing cavity to the best R-value the framing allows is the right call, even if it doesn't reach the new construction minimum.
It is also worth noting that Connecticut is expected to adopt a 2026 State Building Code based on the 2024 IECC, which introduces more performance-based compliance paths. The Climate Zone 5A classification stays the same. The minimum targets are not expected to loosen.
Wondering whether your home qualifies for Energize CT rebates on insulation work? Here's what to know.
What This Means If You Own an Older Connecticut Home
Here's the honest takeaway from everything above: if you own a pre-1980 home in Connecticut, you are almost certainly in the retrofit category, and that is not bad news.
Retrofit blown-in insulation is how the majority of older homes in this state get brought up to a reasonable performance standard. The drill-and-fill method, done correctly, leaves no visible evidence on finished walls. Exterior access holes are patched and painted. Interior holes disappear under touch-up. Homeowners who have had it done well are often surprised at how little disruption the job actually involves.
What matters is that the work gets done right. Older Connecticut homes have specific framing quirks — balloon framing, fire blocking, the occasional knob-and-tube circuit — that require a contractor who has seen these conditions before and knows how to work around them. Blown-in insulation installed at the wrong density in a closed wall cavity will settle. Voids will form. The cold spots will come back. That outcome is not a product failure; it is an installation failure.
The attic is almost always the right place to start. It is accessible, the performance gain is immediate, and it sets up the rest of the thermal envelope to work properly. Walls come next, and the drill-and-fill method handles most of them without opening up drywall.
Connecticut homeowners also have a financial reason to move on this. Energize CT rebates are available for qualifying insulation work, including attic insulation upgrades and air sealing. The rebate amounts vary by project scope and eligibility, but they meaningfully offset upfront costs for homeowners who qualify through Eversource or United Illuminating. An energy audit through the program is a practical first step — it identifies where the biggest losses are and what work qualifies for rebate support.
Climate Zone 5A means Connecticut winters put real pressure on under-insulated homes. Heating costs in this state are among the highest in the country, and a house that is losing heat through an uninsulated attic or empty wall cavities is paying for that gap every month. The upgrade pays for itself. The only question is how long you wait to do it.
What does insulation actually save on a Connecticut heating bill? Here's what the numbers look like.
Conclusion
Blown-in insulation earns its reputation in both new construction and retrofit applications — but they are not the same job, and treating them like they are is how you end up with settling walls and cold spots that were supposed to be fixed.
New construction gives installers every advantage: open cavities, visual confirmation, and the ability to hit target densities cleanly before drywall closes everything in. Retrofit work in older homes requires a different set of skills — dense-pack technique, familiarity with older framing systems, and the patience to work through fire blocking and balloon framing without leaving voids behind.
For Connecticut homeowners, the practical path forward is usually the same: start with the attic, address air sealing at the same time, and work with a contractor who has genuine experience in pre-1980 construction. The Energize CT program can help offset the cost. The performance improvement — fewer drafts, lower heating bills, more consistent temperatures room to room — shows up fast.
Retrofit insulation is not a workaround. It is how most older homes in this state get done right.
👉 Renovating a Connecticut Home? Insulation is the one upgrade that makes everything else work better. Here's how Nealon fits into your renovation plan.
Frequent Questions About Blown-In Insulation for New Construction vs. Retrofit
Can blown-in insulation be added to walls without removing drywall?
Yes, in most cases. Contractors use a method called drill-and-fill — small holes are bored into each stud bay through the drywall or exterior siding, a fill tube is inserted, and insulation is blown in under pressure. The holes are plugged and patched when the cavity is full. On a well-executed job, there is no visible evidence the work was done. The exception is when wall cavities have significant obstructions — fire blocking, diagonal bracing, or active knob-and-tube wiring — that require additional access points or electrical work before insulation can proceed.
What is dense-pack insulation and why does it matter for retrofit walls?
Dense-pack is a specific installation method where blown-in insulation is compressed to a much higher density than standard loose-fill. For cellulose, the target is at least 3.5 pounds per cubic foot. For fiberglass, it is at least 2.2 pounds per cubic foot. That density matters in retrofit walls because loose-fill material blown into a vertical closed cavity at lower density will settle over time, leaving a gap at the top of the wall. That gap is a cold spot — and it defeats the purpose of the upgrade. Dense-pack prevents settling and also limits air movement inside the cavity, which improves thermal performance beyond what the R-value alone suggests. Hitting dense-pack density requires calibrated equipment and trained installers. It is not something that can be verified visually after the fact, which is one reason contractor selection matters.
Does retrofitting insulation into an older Connecticut home require a building permit?
In most cases, adding blown-in insulation to existing wall cavities or topping off attic insulation does not require a permit in Connecticut. It is considered maintenance or improvement work, not a structural alteration. However, if the work is part of a larger renovation that involves opening walls, finishing a basement, or building an addition, permit requirements apply to those assemblies and current code R-values will be enforced. If you are unsure, check with your local building department before work begins. Requirements can vary by municipality, and some towns have specific rules around work tied to permit-required renovations.
How does blown-in insulation in new construction compare to batt insulation?
In new construction, both blown-in insulation and batt insulation are viable options for wall cavities, and both can meet Connecticut's R-20 wall requirement when properly specified. Blown-in insulation has an edge in coverage — it fills around wiring, pipes, and irregular framing without the gaps and compression issues that affect batt performance. Batt insulation installed with voids or compression delivers meaningfully lower real-world R-values than the label suggests. In attics, blown-in insulation is generally preferred over batts because it fills the full depth evenly, handles irregular joist spacing, and installs faster at scale. For retrofit applications, blown-in insulation is the clear choice — batts require open cavities to install properly.
Will blown-in insulation help with ice dams on my older Connecticut home?
Inadequate attic insulation combined with poor air sealing is one of the primary causes of ice dams in Connecticut homes. When heat escapes through the attic floor, it warms the roof deck, melts snow, and sends water running toward the cold eaves where it refreezes. Blown-in insulation in the attic, installed over properly air-sealed top plates and penetrations, addresses both problems. The insulation reduces heat flow through the attic floor. The air sealing stops warm air from bypassing the insulation entirely. Older Connecticut homes with minimal existing attic insulation and no air sealing are particularly vulnerable. An attic upgrade with blown-in insulation is one of the most direct and cost-effective ways to reduce ice dam formation — though severe cases may also involve roof ventilation issues that need to be evaluated separately.
Related Articles

Let's Work Together
Ready to transform your home into an energy-efficient haven? Schedule your free energy assessment today and experience the Nealon difference for yourself.